
May 17, 2026
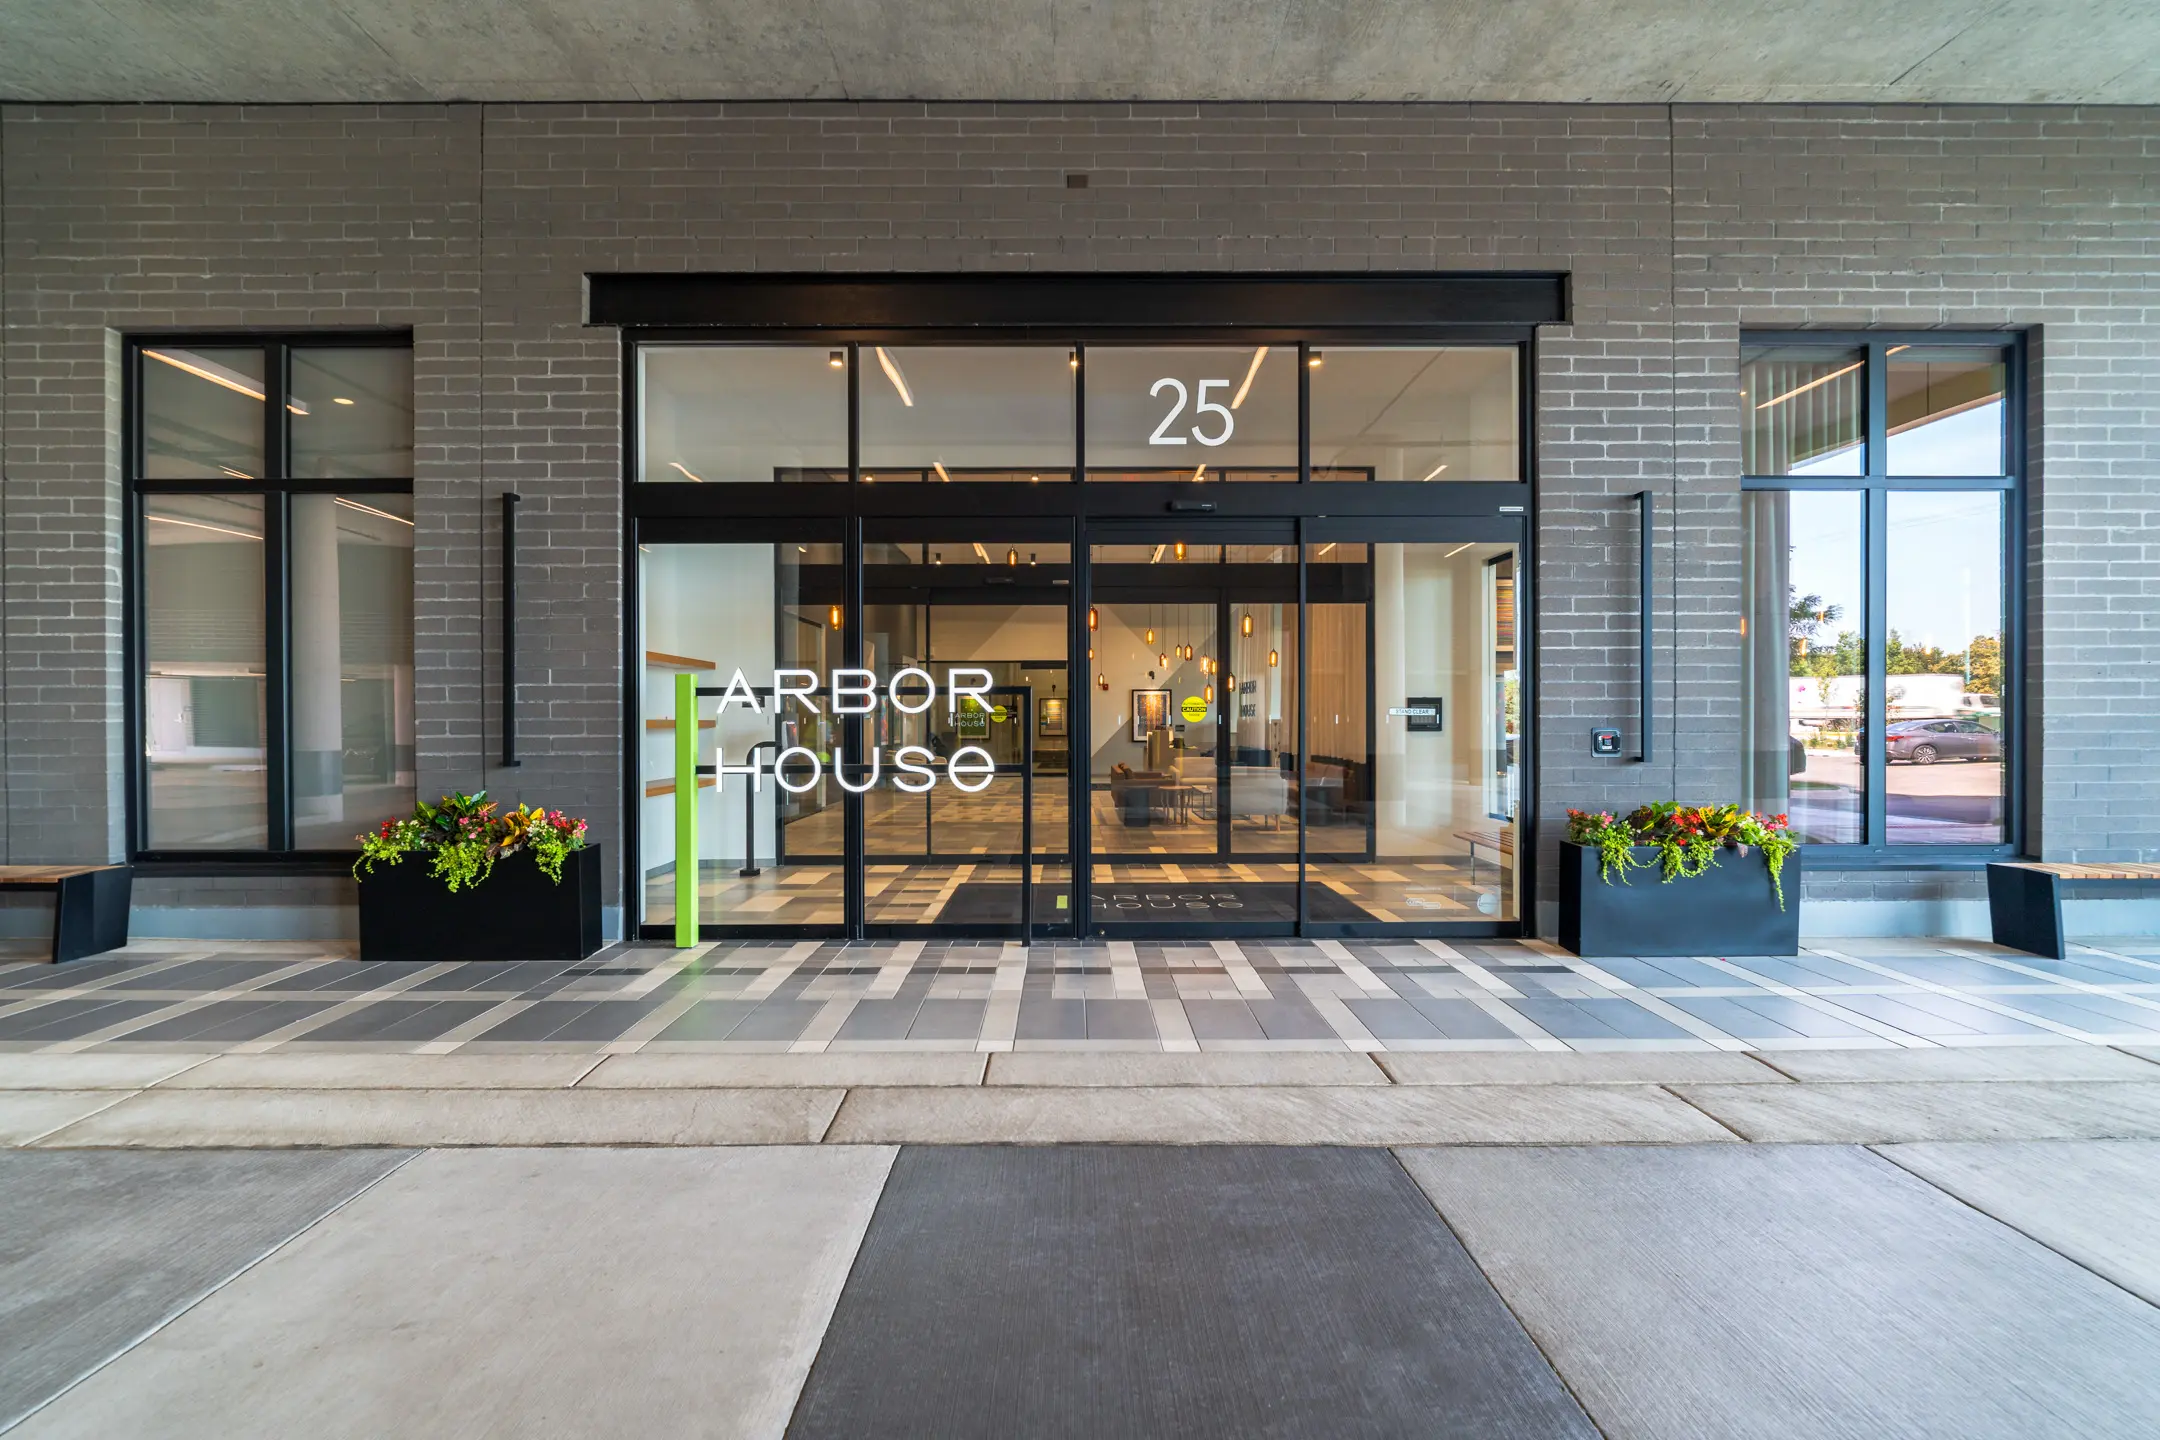
25 E. Algonquin Road, Arlington Heights, Illinois
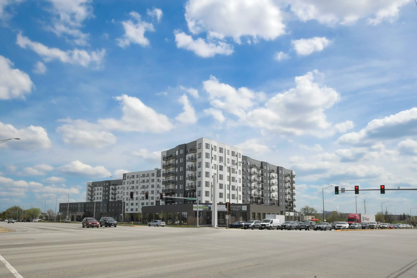
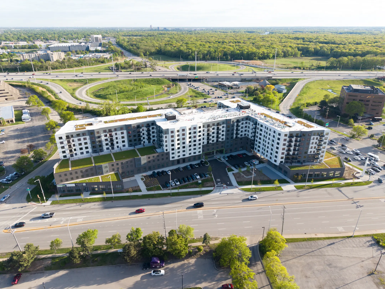
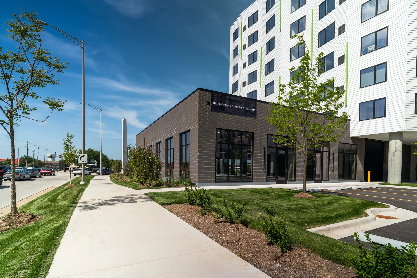
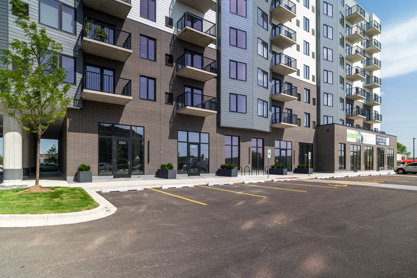
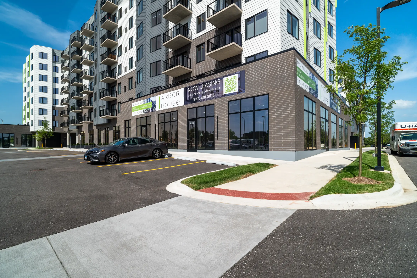
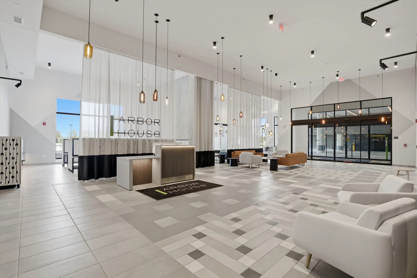
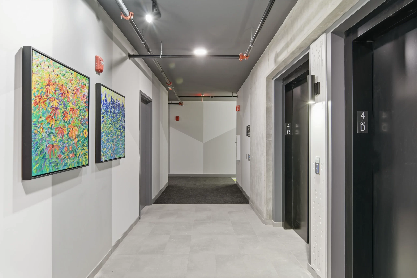
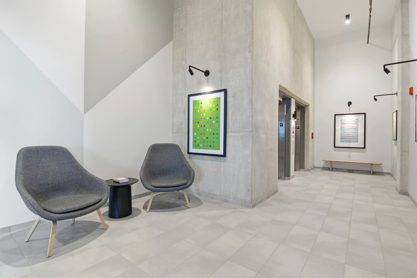
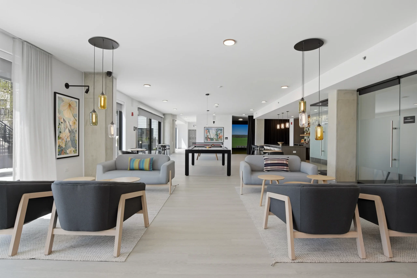
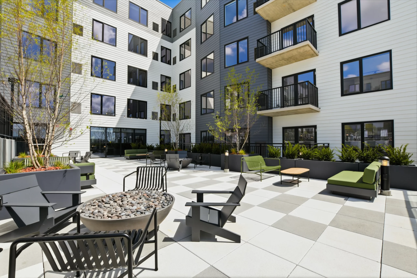
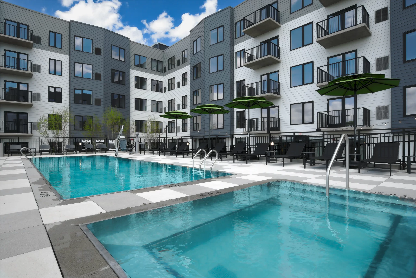
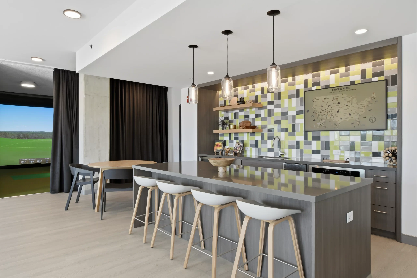
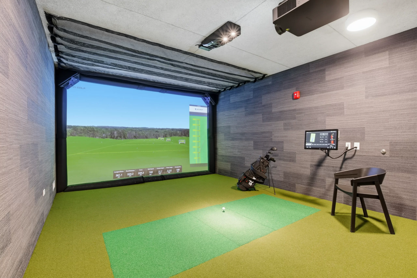
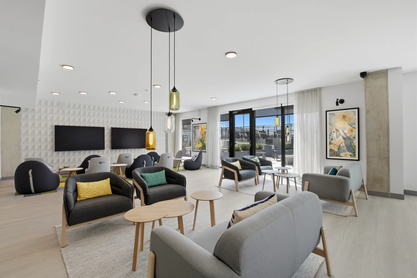
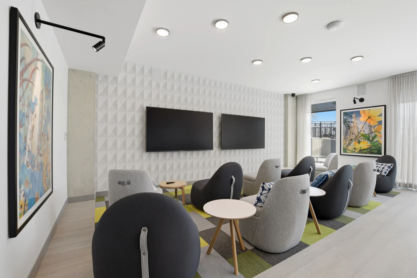
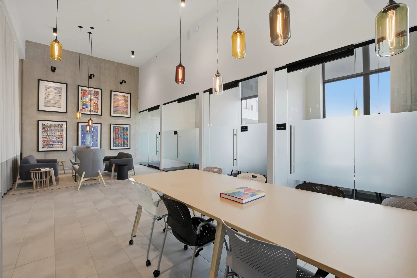
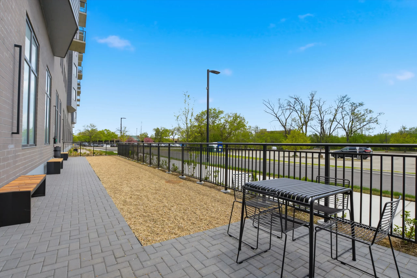
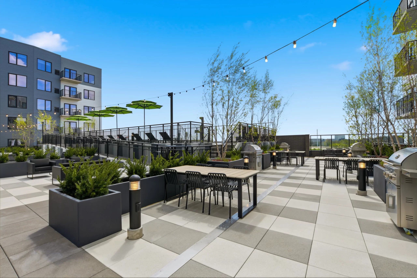
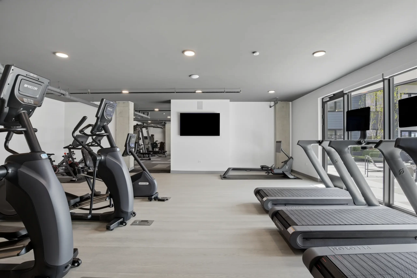
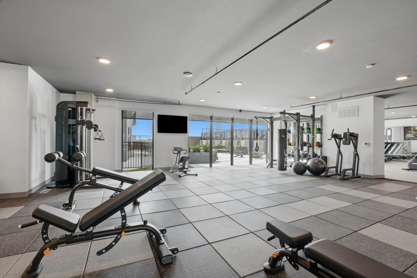
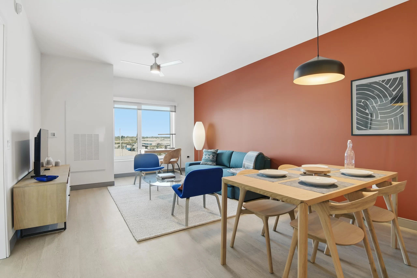
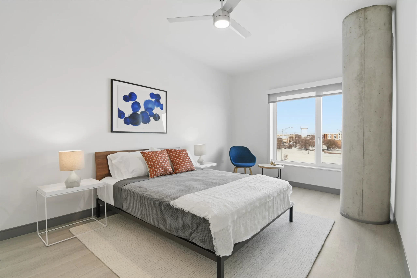
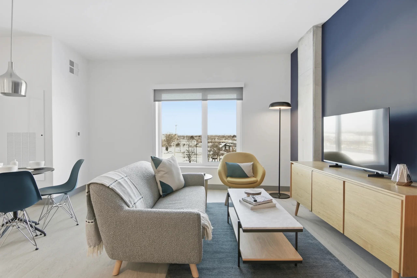
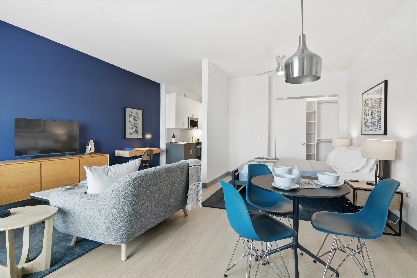
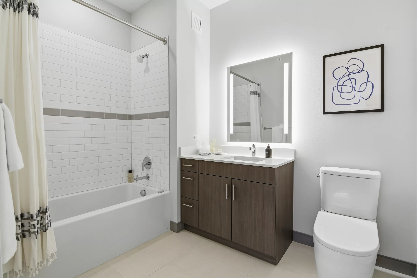
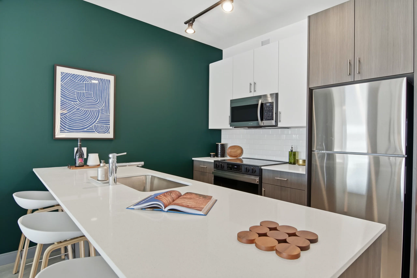
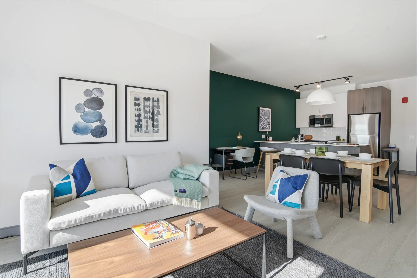
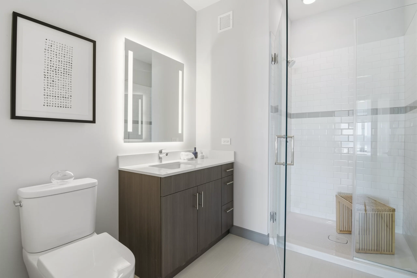
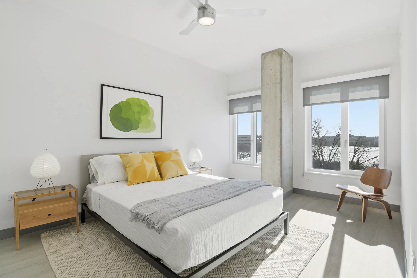
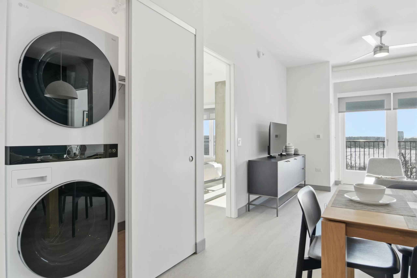
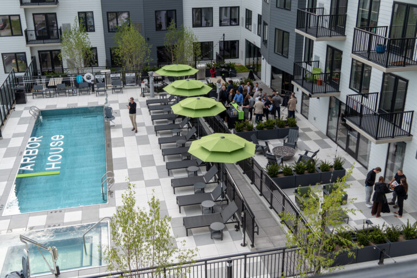
The first phase of Bradford Allen Development Company’s (BADC) transformative master plan in Arlington Heights. The development features an eight-story, 301-unit apartment building complemented by 25,000 square feet of streetlevel retail. In partnership with Chicago-based architect and developer Moceri + Rozak, BADC has reimagined a site previously occupied by vacant and deteriorating retail and office buildings, creating a modern, eco-conscious residential community that brings renewed energy and vibrancy to the corridor.